Tiered seating for up to 1,000 people.Built in a day.
Arenaseats is a modular grandstand with tip-up seats, built to fit your venue. Our crew assembles it in a day and takes it down in a day, so you pay for less venue hire.

1,000
people on a single stand
1
day to build or dismantle
4–19
rows on the frame system
19.81°
rake between floor and seats
4 rows
2.44 m deep · 0.81 m high7 rows
4.55 m deep · 1.57 m high10 rows
6.67 m deep · 2.33 m high13 rows
8.78 m deep · 3.09 m high16 rows
10.90 m deep · 3.86 m high19 rows
13.02 m deep · 4.62 m high22 rows
15.13 m deep · 5.38 m high25 rows
17.25 m deep · 6.14 m high28 rows
19.36 m deep · 6.90 m high31 rows
21.48 m deep · 7.66 m high34 rows
23.59 m deep · 8.43 m high
How it's built
One system. Any hall, any layout.
Every stand is built from the same modules, so it adapts to the room instead of the other way round.
- 01
Frame system
On a flat floor the stand rests on its own triangular frame system, up to 19 rows high.
- 02
Scaffolding
For more than 19 rows, or on a stepped or uneven floor, we build the stand on scaffolding.
- 03
Modules
A stand starts at 4 rows and grows in modules of 3: 4, 7, 10, 13 rows and up. A three-seat module is 1.42 m wide, a two-seat corner module 1.10 m. Walkways are 1.20 m wide.
Configurations
One system. Thirteen layouts.
From a 256-seat stand to a 1,708-seat arena. Tap a drawing to see it full size.
On site
From an empty hall to a full house.
A finished stand, and a timelapse of one going up.
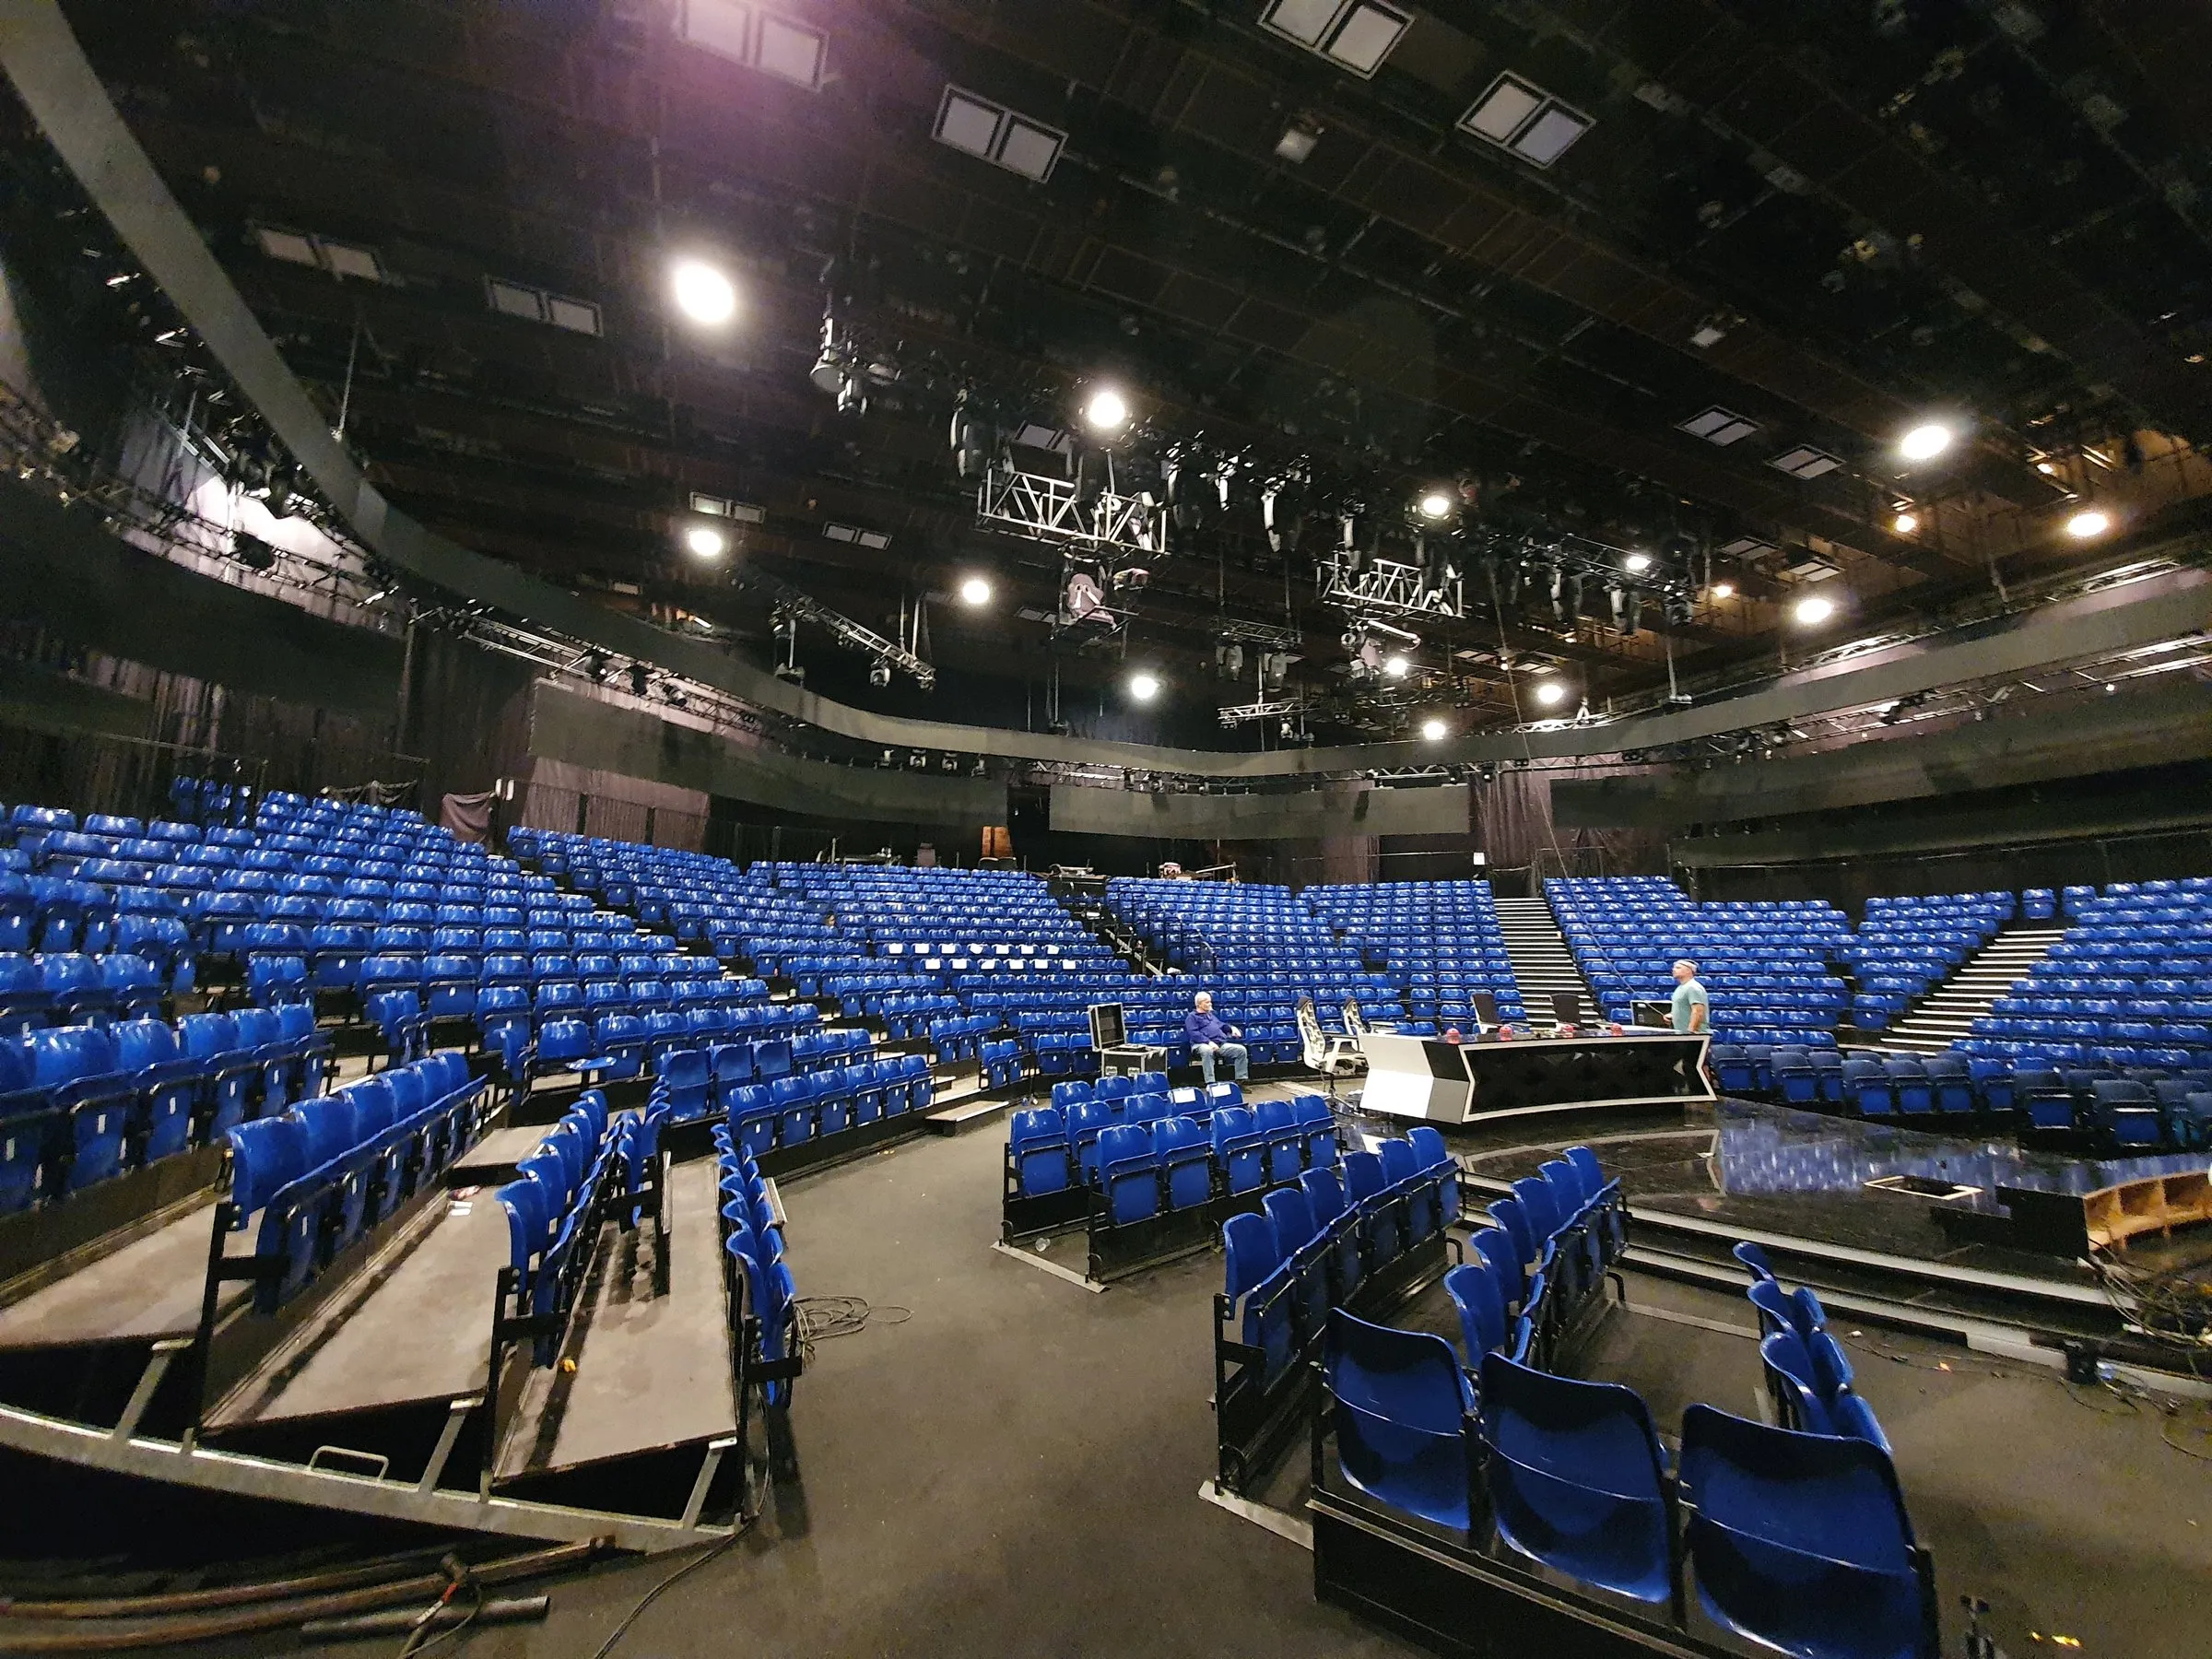
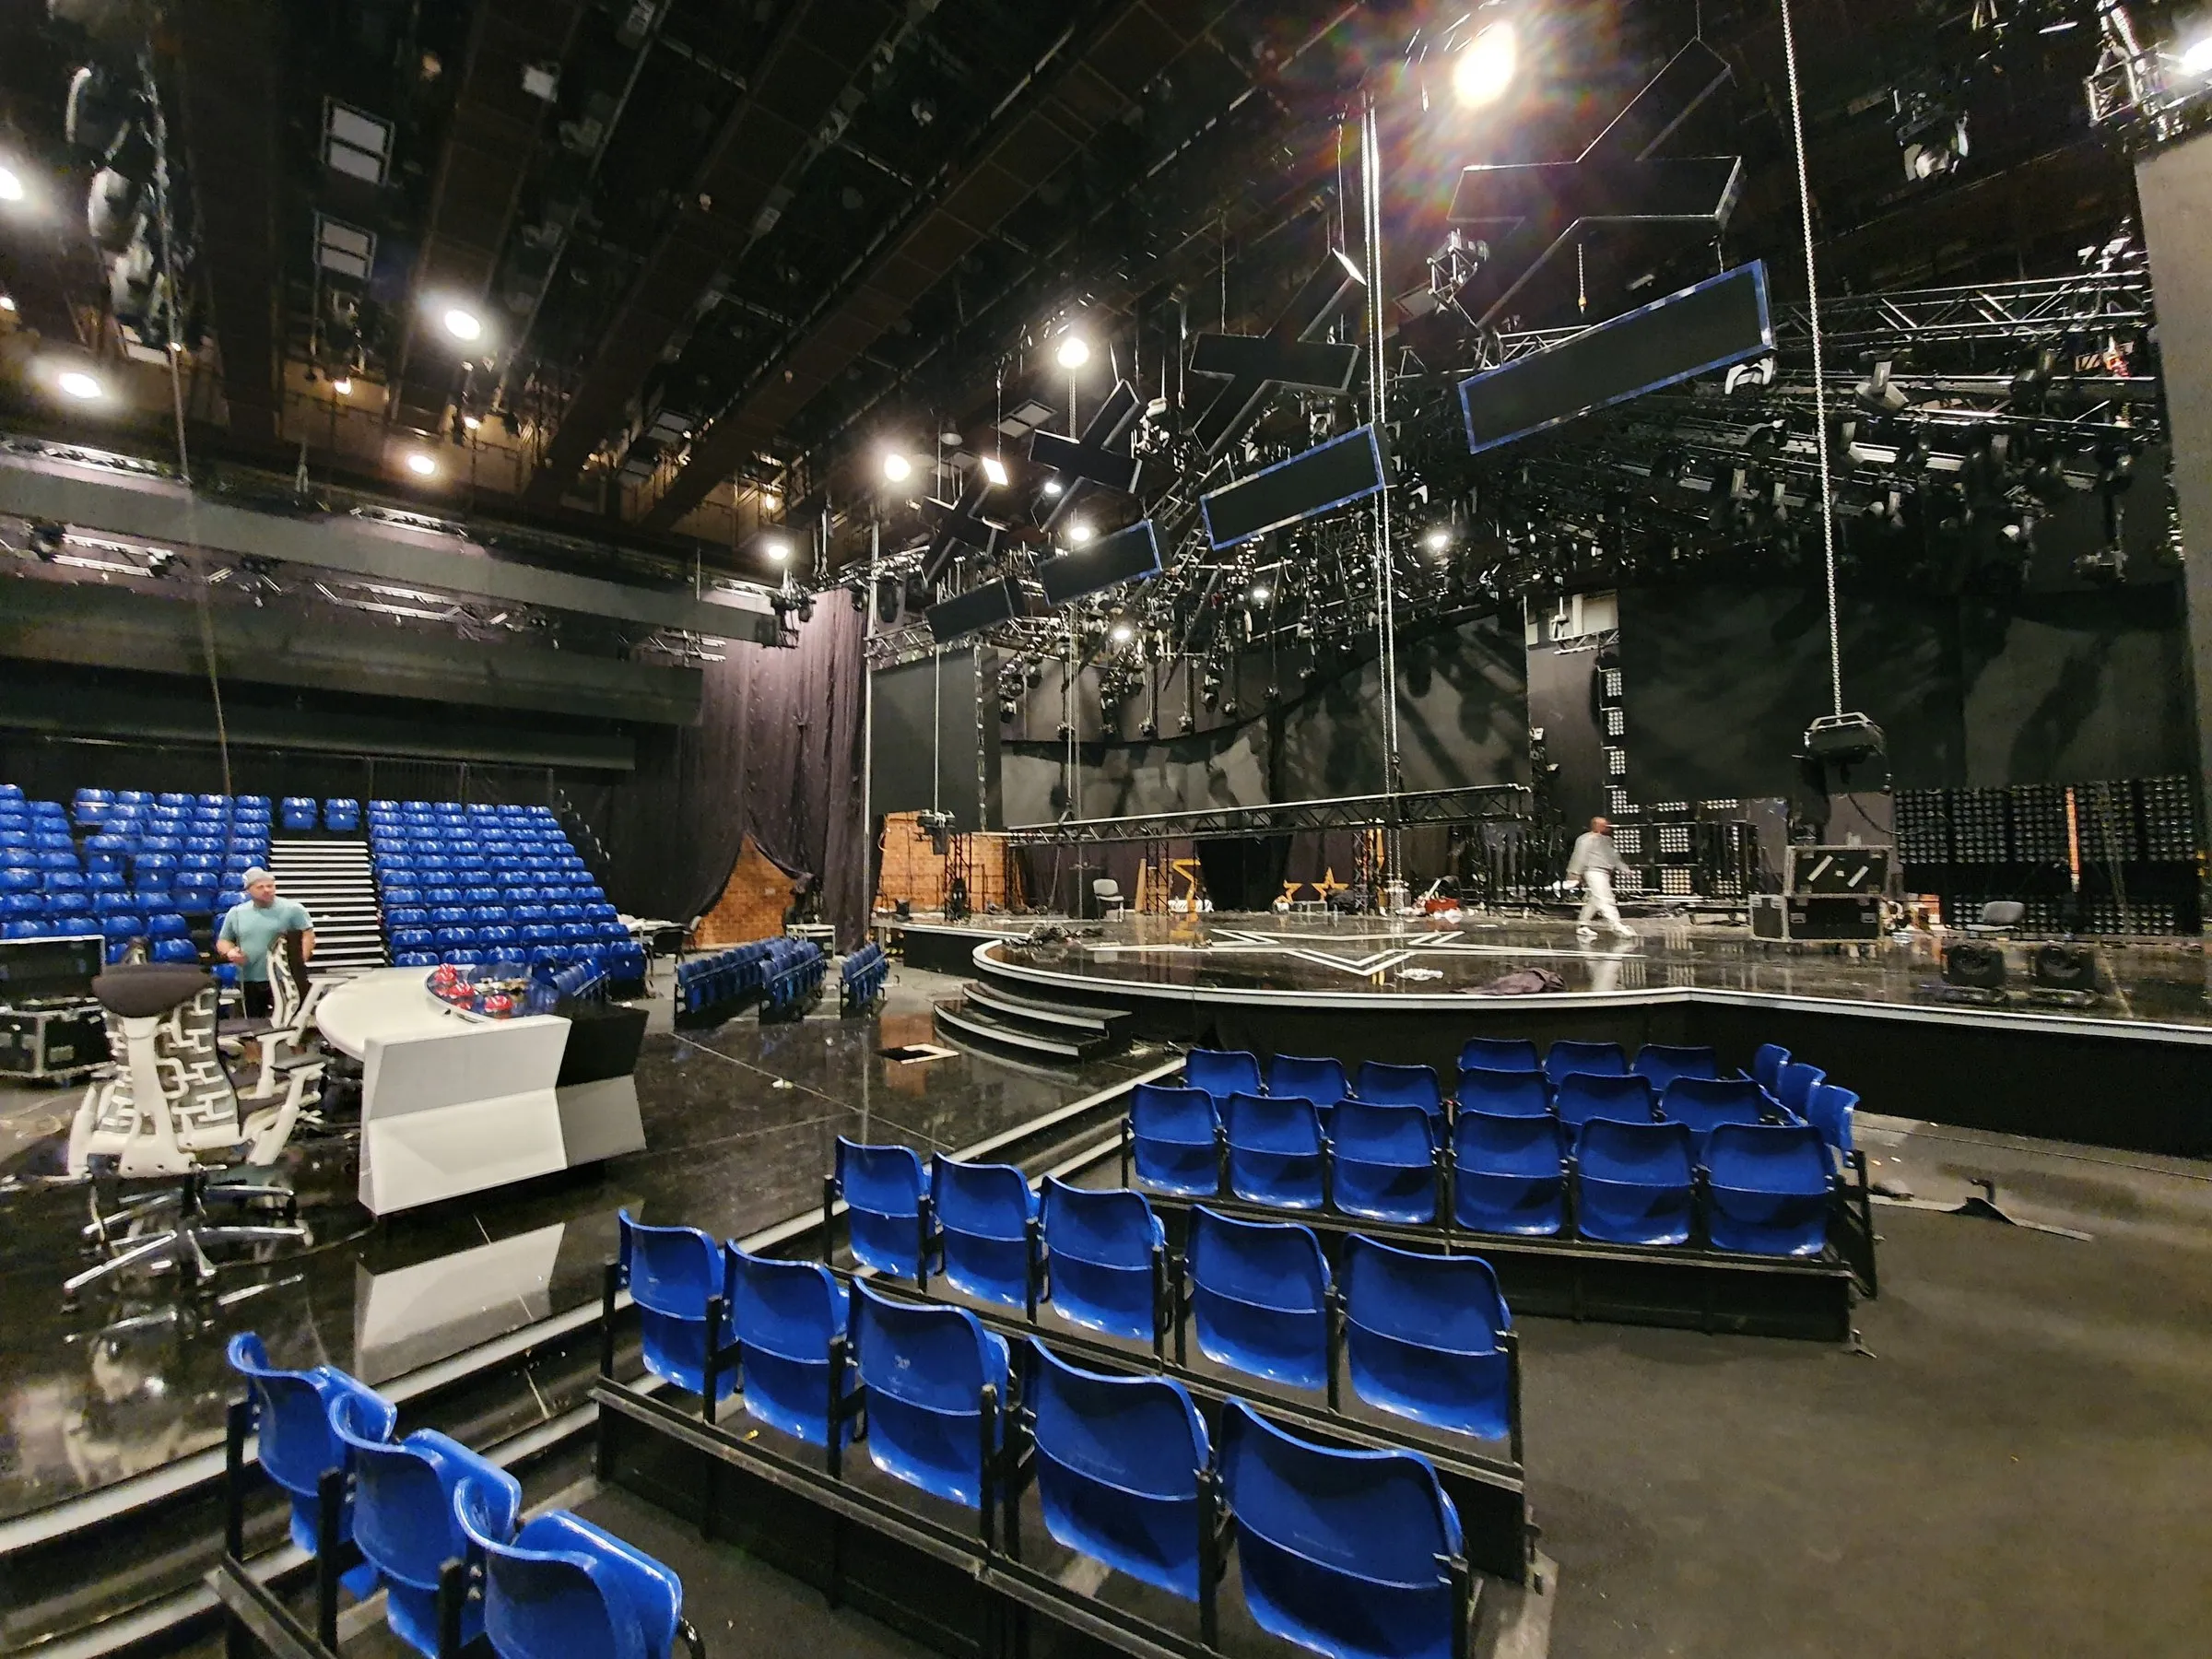
Seating enquiries
Planning an event? Tell us the venue and the date.
Send us the floor plan or the hall dimensions and the audience size. We will propose a layout and a price.